
Is This Really a Metal Problem?
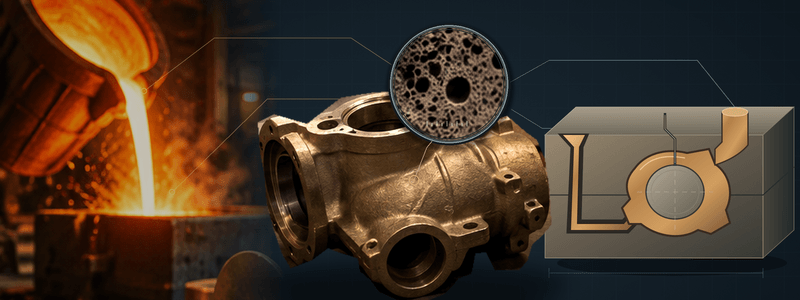
A casting fails pressure testing. Machining exposes a cluster of cavities. A tensile specimen returns disappointing elongation. Someone says, “It must be the metal.”
Sometimes it is. But finding a defect in the metal does not establish where the problem began.
From describing defects before guessing their causes to examining the mold’s role, recent NFFS articles have emphasized the same discipline: do not let the explanation get ahead of the evidence. Now the question becomes how to decide which part of the process deserves attention.
Separate Chemistry From Casting Quality
“The chemistry passed” is important information. It is not a complete statement about metal quality.
A chemical analysis establishes the measured composition of a sample. It does not, by itself, establish freedom from entrained oxide films, porosity, or damaging local microstructure. Research on aluminum melts with deliberately matched chemistry found differences in defects and mechanical performance, while several common melt-quality tests did not consistently distinguish the conditions.
Those limitations do not justify ignoring charge identity, chemistry, or melt treatment. Review actual values, sample timing, and the applicable alloy requirements—not just a pass/fail label.
A material-related diagnosis becomes stronger when a measured abnormality follows a traceable lot or heat and a controlled correction removes both the abnormality and the recurring defect without changing unrelated process conditions.
The distinction is not “metal versus everything else.” It is whether the metal entered the process in an unsuitable condition, became unsuitable during processing, or encountered conditions that prevented it from producing a sound casting.
Ask What the Problem Follows
The most useful comparison is often not between two photographs. It is between the production histories of acceptable and unacceptable castings.
Consider three hypothetical patterns.
A cavity returns to the same heavy junction across multiple heats. That should direct attention toward the local solidification sequence and feeding path. As discussed in “Why Shrinkage Shows Up Where It Does,” a hot region becomes vulnerable when access to liquid feed metal is lost. Cleaner ingot alone is not a reliable correction for an interrupted feeding path.
Similar indications appear in several different products made from one heat. A shared upstream condition deserves investigation: charge material, treatment, furnace condition, or transfer equipment. But a common heat may also share a ladle, molding conditions, or production window. The heat number identifies a relationship, not necessarily the cause.
Rejects increase toward the end of a pouring sequence. Compare actual temperature, elapsed time, handling, and mold order before declaring the entire heat defective.
These patterns help prioritize questions. They are not verdicts.
Find Where the Condition Changed
The handling articles made an important distinction: clean metal leaving the furnace is not guaranteed to remain clean through transfer, pouring, and mold filling. Nickel aluminum bronze guidance likewise identifies oxide inclusions and the importance of avoiding turbulent casting conditions.
That suggests a practical investigation: compare representative melt-quality measurements at meaningful stages, using consistent sampling procedures and tests appropriate to the alloy. Record where and when each sample was taken. A furnace sample cannot describe contamination introduced afterward.
The same logic applies inside the mold. Research on aluminum castings has demonstrated that core characteristics can change gas-related porosity at the metal–core interface. More furnace treatment cannot be assumed to correct gas entering during filling.
As “Porosity Is Not One Problem” explained, several mechanisms may interact. A casting may combine dissolved gas, entrained films, restricted feeding, and mold-generated gas. The objective is to identify the controlling conditions, not force every reject into one category.
Choose Tests That Separate Explanations
Before ordering another test, ask what decision its result will support.
For a recurring internal cavity, a marked-up drawing, radiograph, or section through the affected region may help distinguish a filling-related location from a last-to-solidify location. Metallography and inclusion analysis can add evidence about the defect and surrounding structure. Finding an oxide still leaves a question: was it present upstream, or entrained later?
Mechanical results also require context. ASTM B208 recognizes that copper-alloy test-bar properties may differ from those of corresponding castings because size, section, and design affect solidification. A passing separately cast bar is useful evidence, not proof that every region of the production casting is sound. Likewise, some acceptable castings do not automatically clear a suspect heat; different geometries and cooling conditions can reveal different sensitivities. Compare like with like wherever possible.
Check the inspection history too. Has the method, coverage, machining depth, or acceptance requirement changed? More reported rejects can reflect newly exposed or newly detected discontinuities rather than a newly deteriorated melt. That distinction does not make the rejection invalid; it changes the investigation.
Prove the Correction, Then Preserve the Lesson
A useful trial begins with a prediction: “If restricted core venting is contributing to these indications, restoring the intended vent path should reduce them at this location.”
Define the response, preserve comparable conditions, and record the result. Count affected castings against the number inspected, using consistent criteria. Repeat across multiple comparable heats rather than declaring success after one good pour.
Avoid an undocumented bundle of changes. When several variables may interact, use a planned experiment rather than repeatedly adjusting whichever setting seems convenient. NIST’s experimental-design guidance warns that one-factor-at-a-time trials can miss interactions. The American Foundry Society’s defect-analysis framework likewise carries corrective action through trials and production evaluation.
Finally, capture the observations behind the decision. The operator who remembers when the pouring stream changed, the coremaker who noticed unusual drying, and the inspector who recognizes a recurring location may hold different pieces of the same explanation. Connecting those observations to production records turns experience into evidence.
“Is this really a metal problem?” should not be a way to defend the furnace, blame the supplier, or redirect responsibility.
It should mean: what changed, where did it change, and what evidence will show that the correction worked?
The defect is in the casting. The solution may be anywhere in the process that created it.